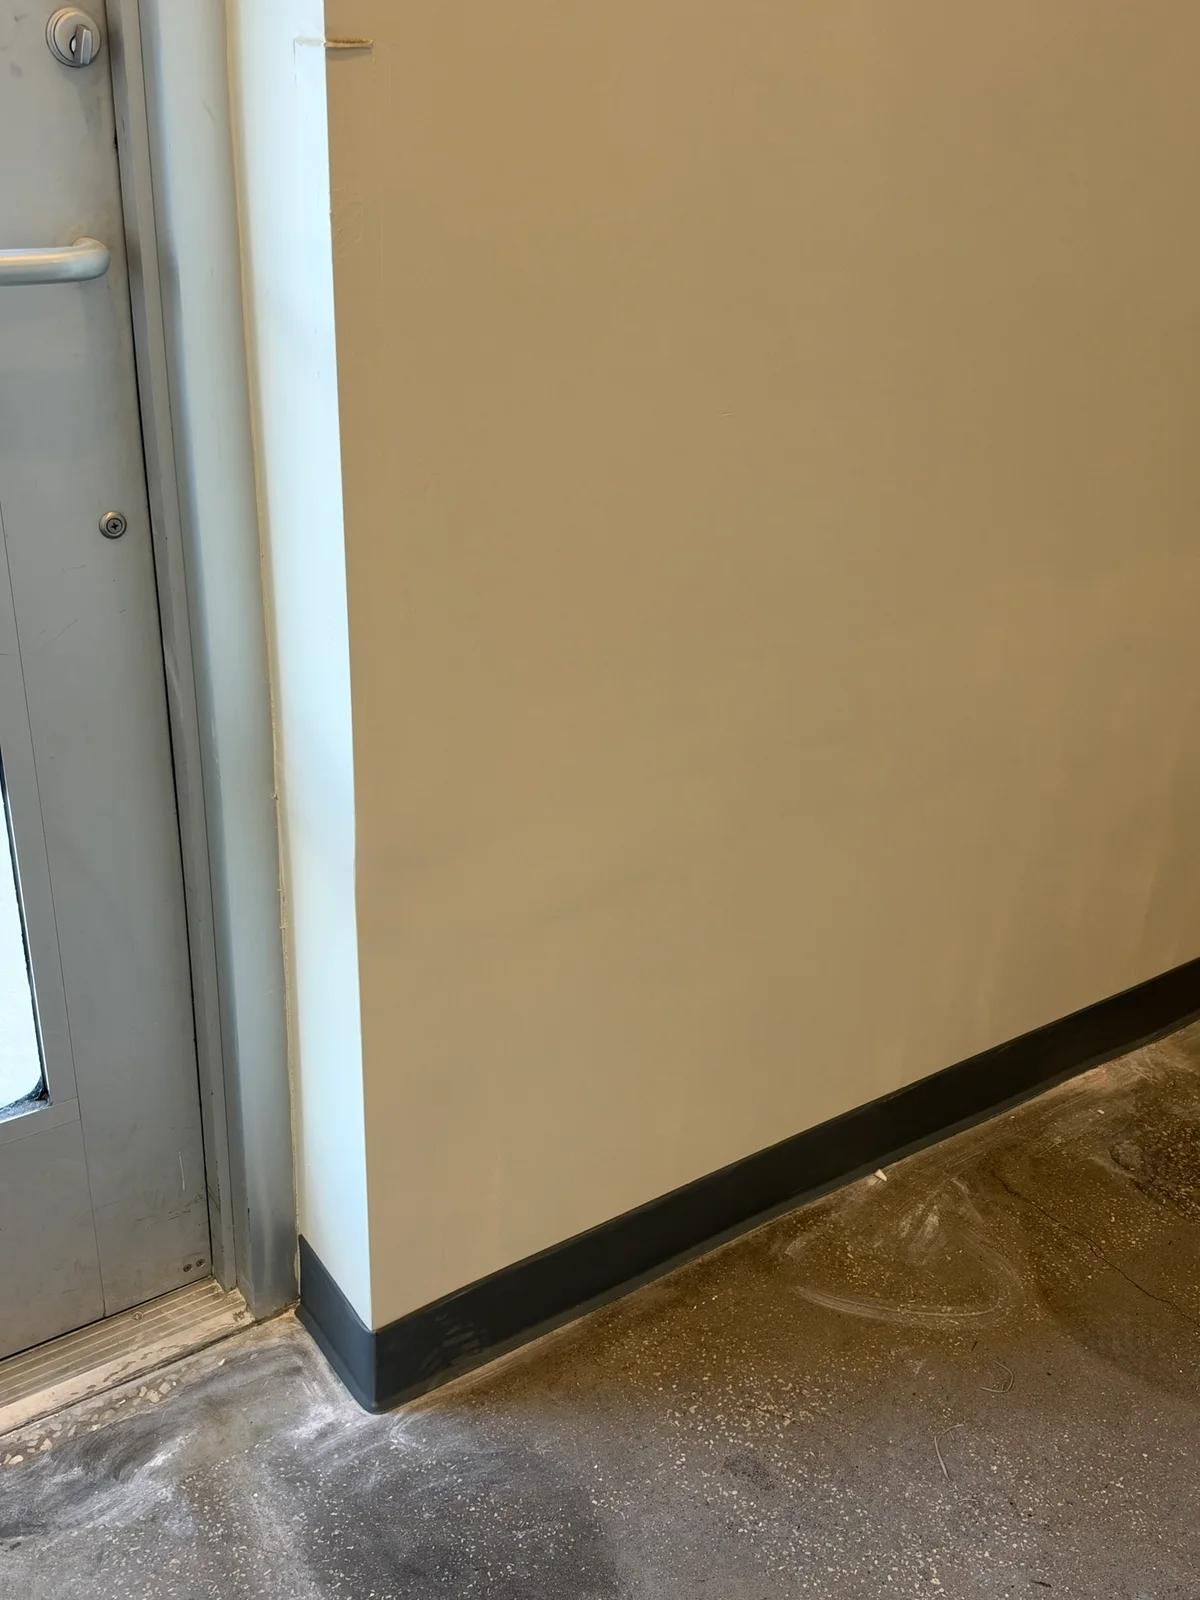
Drywall Repair & Finishing in Seminole, FL
Replacement drywall, Level 5 finishing, painting and vinyl baseboard installation for a completed interior repair in Seminole, Florida.
 Call NowRequest an estimate
Explore our project records, finished details and documented progress across Tampa Bay.
Replacement drywall, Level 5 finishing, painting and vinyl baseboard installation for a completed interior repair in Seminole, Florida.

A bathroom remodel in St. Petersburg replaced the bathtub with a walk-in shower. Tile work and updated bathroom finishes complete the space, documented in views from before and after the renovation.

Construction of a custom rear entry deck, providing a convenient transition from the home's back door to the outdoor area.

An interior media wall was renovated to incorporate a fireplace and display niches. The gallery shows the wall before the work and the updated arrangement.

Cabinet painting and refinishing refreshed this kitchen with a blue finish. Preparation and finished views document the change in the cabinetry.

A full kitchen renovation with white cabinetry and updated flooring. Construction and finished views show the transformation of the same kitchen.

Repair work restored a damaged exterior siding corner. The gallery documents the original damage, the repair in progress, and the finished corner.

Bathroom remodeling and tile installation refreshed a bathtub surround. The photograph shows the tiled walls and dark fixtures around the tub.

A wood-finish entry door was installed at the home's entrance. Interior and exterior views show both sides of the completed installation.

A timber gazebo was assembled over the patio beside the home. The gallery follows material preparation, frame assembly, and the completed roof structure.

Bathroom remodeling and tile installation updated a walk-in shower. The photograph highlights the patterned shower wall and contrasting fixtures.

Cabinet painting transformed this kitchen from white to cobalt blue. The gallery includes the original finish, masking and painting, and the refinished cabinets.

Exterior door repainting refreshed the entry with a dark finish. Preparation and finished views document the painting work at the same doorway.

A kitchen remodel in Tampa featuring white cabinetry, a peninsula, and a coordinated cooking and sink area. The gallery follows cabinet installation through the finished kitchen.

Kitchen remodeling in Largo with updated cabinetry and wood countertops. The gallery documents the original kitchen and the later installation stage, with wall finishes still in progress.

Cabinet refinishing updated the kitchen and bar areas within the same project. The gallery includes finished views and separate comparison collages for each area.

Tile installation for a walk-in shower, with coordinated wall and floor surfaces. The photograph highlights the tile work before the remaining shower fixtures are visible.

A bathroom remodeling project featuring a walk-in shower with a black sliding glass door. The finished view highlights the shower enclosure and surrounding tile surfaces.

Tile installation refreshed this lanai with a checkered floor pattern. Two views show the finished floor and its relationship to the surrounding space.

Elevated deck construction incorporated a rainwater drainage system beneath the deck surface. Progress photographs document the framing and drainage installation alongside views of the new decking.

A backyard deck was built beside the home's sliding doors. Framing and finished views show the deck's layout around the existing tree.

Exterior painting refreshed this Tampa home's facade. Views of the same elevation show the exterior before and after the work.

Exterior painting refreshed commercial fire equipment in Bradenton. Close views document the existing surface condition and the new red finish.

A wood fence and gate project renewed the side-yard entrance. Before and after views show the change at the same opening.

Ceiling fan installation in Tampa, documented while the work was underway. The photograph shows the installation process in the room.

Checkered wallpaper created an accent wall with a bold, repeating pattern. The finished photograph shows the installed wall covering and its alignment within the room.

Concrete work created an exterior slab beside the home. The photograph documents the slab's placement and finished surface.

Whole-house flooring installation, documented during work in the dining area. The photograph shows the flooring being fitted within the existing interior.

Exterior entry door repainting included surface preparation and protective masking. The photograph documents the work in progress.

Closet installation added shelving, hanging space, and drawer storage. The gallery shows the storage layout from two angles.

Bathroom installation work included a mirror, vanity light fixtures, and a chandelier. The photograph shows the coordinated fixtures around the vanity area.

Light fixtures were installed above the kitchen island. The photograph shows their placement within the existing kitchen.

Renovation work refreshed the interior of a storage shed. Before and after views show the transition from exposed framing to the interior finish.

Tile work updated the outdoor bar area. The photograph documents the installed tile within the existing outdoor entertaining space.

Flooring replacement updated a home gym. Before and after views show the transition from the previous floor covering to the new gym floor.

A 72-inch ceiling fan was installed in a room with a 12-foot ceiling. The photograph shows the fan's placement within the ceiling layout.

Wall panels and cabinets were installed to organize garage storage. The finished view shows the storage system in use.

Handyman service at an interior chandelier, shown illuminated within the room. The photograph documents the fixture in place.

Wall trim added a structured decorative finish to a dining room. Before and after views show the same wall before installation and with the new trim in place.

Bathroom work included installation of the vanity, toilet, and flooring. The photograph documents these updates within the existing room.

A Craftsman-style entry door was installed at the home's entrance. The gallery shows the finished doorway from inside and outside.

Decorative wallpaper added a patterned finish to an interior wall. The photograph shows the installed wall covering within the room.

Handyman service in a kitchen's built-in appliance area. The photograph records the area associated with the work.

Gutter guards were installed along the roof edge. The gallery shows the guards and their fit within the existing gutter system.

Interior painting and wall trim refreshed the connected dining and circulation areas. The gallery shows the wall color and trim details from two viewpoints.

Repainting refreshed the garage door's exterior finish. The photograph documents the door and the surrounding work area.

A decorative-glass entry door was installed at the home's entrance. The interior view shows the door's glass pattern and finished placement.

Tile installation updated a bathroom floor. The gallery follows the prepared subfloor through tile installation and the later bathroom view.

An attic ladder was installed at the ceiling access opening. The photograph shows the ladder extended for access to the attic.

A nature mural wallpaper installation created an illustrated accent wall. The photograph shows the finished mural within the room.

Drywall repairs addressed damaged areas of a garage ceiling. Progress and finished views document the patching and completed ceiling surface.

A pergola kit was assembled beside the home and fitted with an added roof. The gallery documents the site, frame assembly, and later installation stage.

A timber gazebo was assembled with a privacy wall, ceiling fan, and television installation. Evening views document the assembly work and the finished structure.

A poolside pergola was assembled using a metal hardware kit and 6-by-6 timbers cut and fitted on site. The photograph documents the timber frame beside the pool.

A garden pergola was assembled using a metal hardware kit and 6-by-6 timbers cut and fitted for this site. The photograph shows the structure with its shade covering.

A screened gazebo was assembled in the backyard. The photograph shows the enclosed structure and its placement beside the home.

Pergola work created a covered patio area beside the home. The photograph shows the structure above the outdoor seating space.

A backyard gazebo was assembled to provide a sheltered outdoor space. An evening photograph shows the assembled structure.

A poolside gazebo was assembled with a privacy wall, ceiling fan, and television installation. The photograph shows the structure within the existing poolside setting.

Bathroom remodeling and tile installation updated the tub surround and vanity area. Two finished views document the coordinated spaces within this bathroom.

Bathroom remodeling and tile installation updated the walk-in shower and adjoining vanity area. The gallery shows both parts of the same bathroom.
No projects match those filters.
Add all the work you have in mind to one project request.